

Imagine standing on a rain-slicked site in the City, unrolling a set of drawings only to realize the scaling is off by a critical margin. It’s a high-stakes error that can halt a multi-million pound project in seconds. You understand that in the fast-paced London construction industry, there’s simply no room for technical inaccuracies or missed planning submission deadlines. When the pressure is on, your documentation must be as precise as your design.
Securing reliable architectural plan printing london is about more than just ink on paper; it’s about maintaining the integrity of your CAD data from the screen to the site. This guide provides a comprehensive roadmap for mastering the technical requirements of site-ready prints. We’ll cover everything from the latest ISO 128 presentation standards and AutoCAD 2027 compatibility to choosing durable, smudge-resistant materials that survive outdoor conditions. You’ll also learn how to streamline your workflow with high-precision CAD plotting and rapid courier dispatch across Central London to ensure your project stays on schedule.
Key Takeaways
- Understand why exact 1:50 or 1:100 scaling is non-negotiable for site-ready drawings and how to maintain this precision during the plotting process.
- Identify the core technical requirements for ISO 216 paper sizes and ISO 128 presentation standards to ensure your plans meet official industry specifications.
- Learn how to prepare your CAD files as flattened PDFs to prevent missing elements and ensure consistent results for architectural plan printing london.
- Discover the logistical advantages of using a Central London partner for rapid courier dispatch to meet tight planning submission deadlines.
- Evaluate the best finishing options for your project, choosing between rolling for office archives or folding for practical site box storage.
What is Professional CAD Plotting and Why Does Precision Matter?
Professional CAD plotting is the specialized process of translating vector-based architectural data into high-precision physical documents. It differs fundamentally from standard commercial printing because it prioritizes geometric accuracy over tonal blending. For architects, engineers, and developers, architectural plan printing london serves as the vital link between a digital model and a physical structure. This process requires specialized hardware designed to interpret complex line-weights and vector paths with absolute fidelity.
Precision is the cornerstone of any construction project. Accuracy at scales such as 1:50 or 1:100 is non-negotiable on a construction site. If a drawing is printed even slightly out of scale, contractors may misinterpret dimensions. This leads to structural errors that are exceptionally expensive to rectify once ground has been broken. Technical ink-jet plotting is superior for this task because it handles intricate line-work without the bleeding or ghosting often seen in standard office prints. Crisp, high-contrast lines ensure that every hatch pattern and annotation remains legible, even under the harsh lighting of an active site.
Poor print quality doesn’t just look unprofessional; it actively threatens construction budgets and project timelines. Planning officials across various London boroughs require absolute clarity for approvals. If a submission is rejected due to illegible technical details or inaccurate scaling, the resulting delay can derail project schedules for weeks. High-quality architectural plan printing london ensures that your documentation meets the rigorous standards expected by both local authorities and site contractors.
The Evolution of Plan Printing in London
The industry has moved rapidly from the era of ammonia-scented blueprints to high-speed digital wide-format plotting. While digital tablets are increasingly common in the office, architects still rely on physical prints for site coordination. They don’t require power, they’re easier to annotate during site meetings, and they provide a shared focal point for multiple contractors. The transition from simple black-and-white line drawings to high-resolution colour site plans has also improved safety. Colour allows for the immediate and clear identification of utility lines, structural zones, and hazardous areas.
Common Applications for Architectural Prints
These technical documents are essential for several high-stakes scenarios in the capital. Planning application submissions to London borough councils demand rigorous adherence to ISO standards. On-site, they act as the primary reference for real-time contractor coordination and troubleshooting. Finally, for high-stakes tender documents and client presentations, the visual quality of the print reflects the professional standards and reliability of the firm itself; for inspiration on presenting luxury interiors, you can check out Finest Furniture Studio to see how bespoke fitted furniture is showcased in professional design sets.
Technical Specifications: ISO Sizes, Scales, and Paper Weights
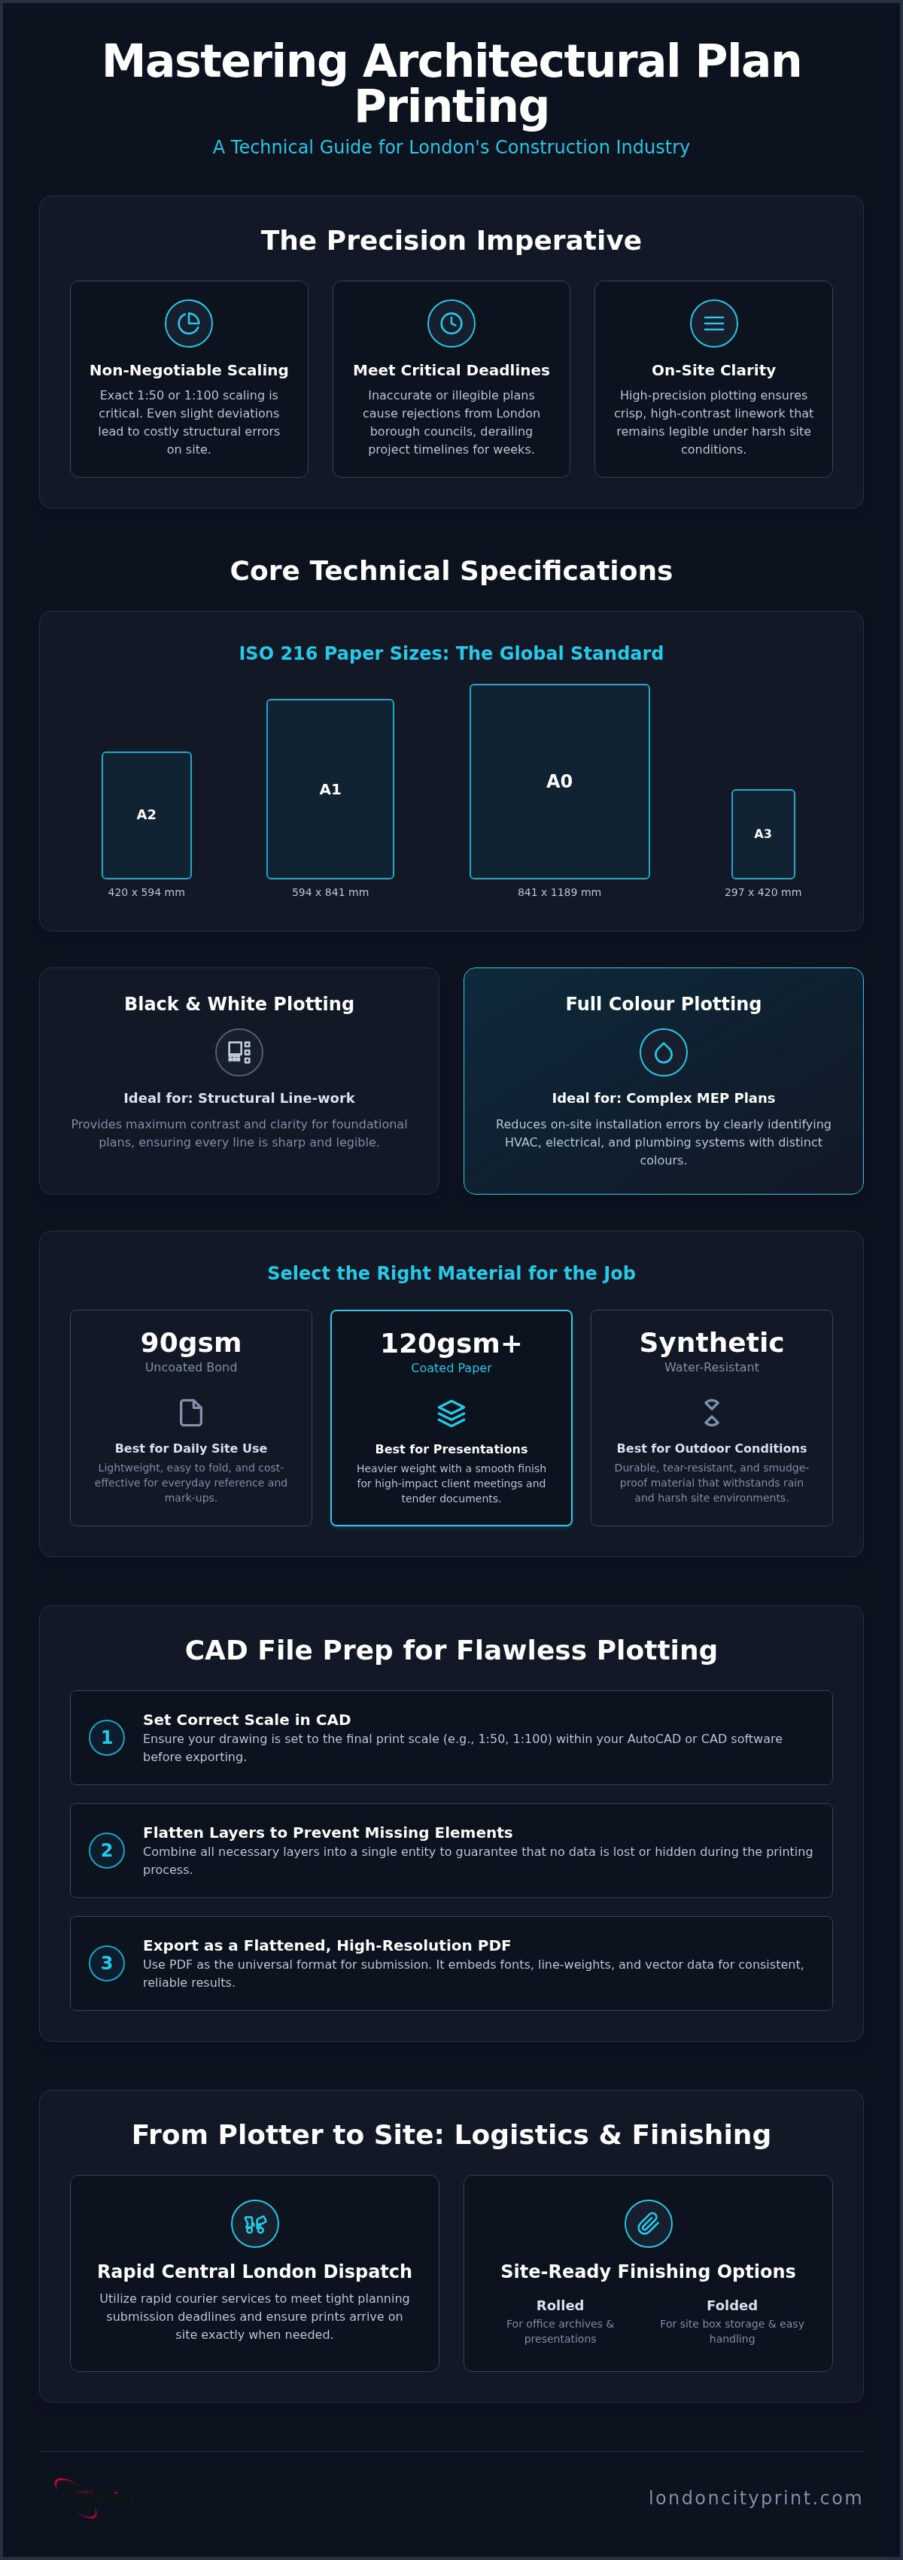
Adherence to international standards ensures that architectural documentation remains consistent across different project stakeholders. The ISO 216 standard defines the A-series paper sizes used globally in construction. For most architectural plan printing london requirements, A0 (841 x 1189 mm) and A1 (594 x 841 mm) are the primary formats for site plans and elevations. A2 and A3 sizes are typically reserved for detail drawings or electrical schematics. While standard sizes cover most needs, large-scale infrastructure projects occasionally require custom roll lengths for long-span bridge sections or continuous site surveys. Maintaining these proportions is essential for universal compatibility with site filing systems and lightboxes.
Choosing between black-and-white or colour plotting involves balancing cost-efficiency with technical clarity. Simple structural line-work is often most effective in high-contrast black ink. However, complex Mechanical, Electrical, and Plumbing (MEP) plans benefit significantly from colour coding. Using distinct hues for HVAC ducting, electrical conduits, and water supply lines reduces the risk of on-site installation errors. When you need high-fidelity output for these complex layers, choosing a specialist for CAD plotting ensures that every vector is rendered with absolute sharpness.
Choosing the Right Paper for the Job
The environment where the plan will be used dictates the necessary paper weight. We categorize these into three primary grades:
- 90gsm Uncoated Bond: This is the industry standard for daily site use. It’s lightweight, easy to fold, and cost-effective for “throwaway” drafts used during a single site meeting.
- 120gsm to 160gsm Premium: These weights offer enhanced durability. They’re better suited for plans that contractors will handle frequently or for high-pressure planning submissions where presentation quality matters.
- Specialist Media: Tracing paper and acetate remain vital for architects who need to overlay new designs on existing site surveys or use lightboxes for coordination.
Understanding Scaling and Line Weights
The most common error in technical printing is the “Fit to Page” setting. This function automatically shrinks the drawing to fit the printer’s printable area, which instantly ruins a 1:100 or 1:50 scale. Professionals must ensure that files are plotted at “100% scale” or “Actual Size.” Additionally, digital line weights must be thick enough to survive the translation to physical media. Lines thinner than 0.05mm may disappear or appear as broken segments. For drawings with complex shading, using true grey-scale settings rather than half-tones ensures that subtle gradients in topographical maps remain legible without becoming muddy.
Preparing CAD Files for Professional Plotting
Technical file preparation is the most critical step in ensuring that your digital designs translate accurately to paper. While CAD software natively uses .dwg or .dxf formats, these files are often unstable for third-party production due to software version conflicts or missing external references (Xrefs). The PDF format has become the universal standard for architectural plan printing london because it encapsulates all fonts, vector paths, and layer data into a single, static document. This prevents the “missing text” errors that occur when a specific architectural font isn’t installed on the production server.
Complex architectural sets often contain hundreds of overlapping layers and transparency effects. If these aren’t flattened before submission, the plotting hardware may struggle to process the data, leading to missing elements or distorted geometry. Flattening your PDF ensures that what you see on your workstation is exactly what appears on the final print. For drawings that include raster images, such as site photographs or topographical textures, aim for a resolution of 300 DPI. This provides the ideal balance between crisp line clarity and manageable file sizes for rapid transfer.
Step-by-Step PDF Export for Architects
To achieve professional results, your export settings must be precise. Start by selecting the correct Plot Style Table (CTB); use “monochrome.ctb” for standard black-and-white drawings or “acad.ctb” if you’ve color-coded your MEP systems. Ensure your paper size matches the intended ISO output exactly, rather than relying on “user-defined” dimensions that can cause scaling shifts. Most importantly, always check the “Plot to Scale” setting in your export dialogue. It must be set to a 1:1 ratio to preserve the integrity of your 1:50 or 1:100 site dimensions.
The ‘Line Weight’ Problem and How to Fix It
It’s common for lines that appear perfectly clear on a high-resolution 4K monitor to vanish or appear as faint, broken segments when printed. This happens because digital displays often “anti-alias” thin lines to make them visible, whereas a precision plotter follows the exact vector coordinate. High-resolution plotting typically requires a minimum line weight of 0.05mm to ensure every detail remains visible on the final print. Standardizing your line weights according to architectural elements-such as 0.35mm for structural walls and 0.18mm for hatch patterns-ensures a professional hierarchy of information that contractors can read at a glance under site conditions.
London Logistics: Speed, Delivery, and Site-Ready Finishing
Speed is the primary differentiator in the London AEC (Architecture, Engineering, and Construction) sector. When a project is based in the City or Canary Wharf, the cost of a delay often dwarfs the cost of the printing itself. Proximity to major hubs allows for a level of responsiveness that out-of-town providers cannot match. Securing architectural plan printing london from a Central London partner means your revised drawings can reach sites in SE1, EC, or WC postcodes within hours via dedicated motorcycle couriers. This logistical advantage is vital for meeting unplanned site meetings or urgent planning submission windows.
Just as rapid document delivery is essential for site operations, so is ensuring the physical security of your premises; for comprehensive locksmith services in East London and beyond, London Locks – Locksmiths Keys and Fobs. offers the quick response times required by the fast-moving construction industry.
The method of finishing your plans depends on their intended environment. Rolling drawings in heavy-duty tubes is the standard for office archives to prevent permanent creasing. However, for active site use, machine-folding plans to A4 size is significantly more practical. Folded plans fit into standard site boxes, are easier for contractors to carry, and allow for rapid filing. For plans that must endure the unpredictable London rain, encapsulation provides a durable, waterproof barrier. This ensures that critical technical details don’t smudge or become illegible when exposed to outdoor site conditions.
The Same-Day Turnaround Requirement
Modern digital plotting technology enables the instant output of revised CAD files as soon as the architect hits ‘export’. This capability is essential for managing large sets of drawings for major infrastructure projects where updates occur daily. Our infrastructure is designed to handle these high-pressure bursts, much like our specialized services for Same Day Booklet Printing: Meeting Tight Corporate Deadlines. Having a reliable partner who understands the urgency of a planning meeting can be the difference between a project’s approval and a costly reschedule.
Professional Finishing for Presentations
High-stakes client pitches and board meetings require a different level of presentation. Mounting your plans on foam board creates a rigid, professional display that stands up during a presentation without curling at the edges. For comprehensive project bids, we often combine these large-scale visuals with Large Format Poster Printing in London: The Professional’s Guide 2026 to create a cohesive brand experience. Wire binding is also available for specification sets and technical manuals, ensuring all documentation remains organized and professional during high-pressure tender reviews.
To ensure your project stays on schedule with precision-scaled drawings, you can order architectural plan printing london for rapid dispatch across the capital today.
London City Print: Your Partner for Architectural Precision
London City Print serves as a silent, vital engine behind the capital’s most ambitious construction projects. Our facility is strategically positioned in Central London to provide immediate support for high-stakes deadlines where every minute is critical. We recognize that architects and engineers operate under immense pressure, and our role is to provide unwavering professional reliability. By combining technical mastery with a service-minded approach, we ensure that your architectural plan printing london requirements are met with absolute fidelity to your original CAD data.
Our capabilities extend beyond the site plan to support the entire lifecycle of a project. We provide integrated solutions that include high-quality Booklets and Brochures for design portfolios, alongside specialized legal bundle printing for complex planning appeals and property documentation. This breadth of service allows firm partners to consolidate their technical and commercial production with a single, dependable partner. Our state-of-the-art plotting technology is calibrated for vector-perfect lines, ensuring that even the most intricate schematics remain crisp and legible from the boardroom to the building site.
High-Resolution CAD Plotting Services
Technical accuracy is maintained through a combination of advanced hardware and human expertise. Our production staff is fluent in architectural terminology and understands the nuances of line weights, scales, and ISO standards. We don’t simply hit print; we implement rigorous quality control processes to verify scale integrity and line clarity before any document leaves our facility. This methodical thoroughness allows us to scale production rapidly, handling everything from a single set of emergency site drafts to comprehensive, site-wide documentation sets for major developments.
The Indispensable Professional Support System
We position ourselves as an extension of your own team, offering the calm assurance needed to manage volatile project timelines. Our workflow is designed for seamless integration with modern digital practices, allowing for rapid file uploads and immediate processing. This efficiency reduces friction and allows your lead designers to focus on their creative and technical work rather than logistical hurdles. We invite you to experience a partnership defined by technical mastery and a genuine commitment to your project’s success. Contact us today to discuss your specific requirements or to receive a bespoke quote for your next architectural project.
Securing Technical Precision for Your Next Build
Precision in architectural documentation is the foundation of every successful project. By mastering technical file preparation and selecting the correct ISO-standard media, you eliminate the risks of on-site errors and planning rejections. Whether you’re preparing for a critical site coordination meeting or a high-stakes board presentation, the quality of your output reflects your professional standards. It’s about ensuring your digital vision translates perfectly to the physical world without compromise.
London City Print provides the specialist technical print expertise required to translate complex vector data into site-ready documents. Our Central London location ensures high-speed dispatch across the capital, with a same-day turnaround guaranteed for your most urgent submissions. Don’t let logistical delays or scaling inaccuracies compromise your project’s progress. We’re here to manage the pressure of your deadlines with calm, authoritative support and a commitment to absolute accuracy.
To secure professional reliability for your next set of drawings, Request a Professional CAD Plotting Quote today. We’re ready to act as your indispensable partner in architectural plan printing london, ensuring your vision is delivered with absolute clarity and speed.
Frequently Asked Questions
Can you print architectural plans from a .dwg or .rvt file?
We recommend exporting your designs to PDF to ensure all layers and fonts remain intact during production. While native .dwg or .rvt files are essential for design work, they often encounter missing Xrefs or version conflicts on different systems. Providing a high-resolution PDF is the most reliable method for securing accurate architectural plan printing london without encountering technical errors or missing elements.
How do I ensure my plans are printed to the correct scale?
To maintain a precise 1:50 or 1:100 scale, you must select “Actual Size” or “100% Scale” in your export settings. You should avoid the “Fit to Page” option, as it automatically reduces drawing dimensions to accommodate printer margins. Our production team performs internal quality checks to verify that the physical output matches the specified scale on your title block before dispatch.
What is the fastest turnaround for plan printing in Central London?
We provide a guaranteed same-day turnaround for technical documents from our Central London facility. This high-speed service is specifically designed for architects and contractors facing urgent planning deadlines or immediate site meeting requirements. Our proximity to the City and West End allows for rapid courier dispatch, ensuring your drawings reach their destination within hours of final file approval.
Do you offer weather-resistant or waterproof paper for site use?
We offer encapsulation services to protect your drawings from unpredictable outdoor conditions. This process creates a waterproof, durable barrier that prevents smudging and tearing on active construction sites. For less extreme environments, we provide 160gsm premium paper which offers significantly more moisture resistance and durability than standard 90gsm bond paper, making it ideal for frequent site handling.
What are the standard ISO sizes for architectural drawings?
Architectural drawings typically follow the ISO 216 standard, utilizing A0, A1, A2, and A3 dimensions. A0 and A1 are the industry standards for site plans and elevations, providing the necessary space for complex technical details and annotations. A2 and A3 sizes are more frequently utilized for specific detail drawings, electrical schematics, or smaller-scale interior layouts for client review.
Can you fold my plans to A4 size for filing or planning submissions?
Yes, we provide professional machine folding services to reduce large-format drawings to a standard A4 size. This is a practical requirement for planning application submissions and site filing systems across the capital. Folded plans are significantly easier for contractors to handle on-site and ensure that your technical documentation remains organized and professional within standard project folders or site boxes.
Do you offer discounts for large volumes of architectural drawings?
We provide scalable production solutions and commercial rates for large volumes of technical drawings. Whether you are submitting a comprehensive planning set or coordinating a major infrastructure project, our facility is equipped to manage high-capacity output efficiently. You can contact our team directly to discuss a bespoke quote tailored to the specific scope, volume, and deadline of your project.
What is the difference between CAD plotting and standard poster printing?
CAD plotting focuses on the high-precision output of vector-based line-work and geometric accuracy. Standard poster printing is optimized for tonal depth and high-resolution imagery, which can occasionally lead to slight scaling shifts unsuitable for technical use. Our specialized plotting hardware ensures that every line weight and dimension is rendered with the fidelity required for professional architectural plan printing london.